My Little Corner of the Net

Showing posts with label Victorian Mansion. Show all posts

Thursday, August 12, 2021

Bishop's Palace


Antique post card image via Wikipedia Images

I had the opportunity to visit The Bishop's Palace on a recent trip to Galveston Texas. The mansion, also known as Gresham's Castle, is an ornate 19,000 square feet Victorian-style house, located on Broadway and 14th Street in the East End Historic District.  I can honestly say that photos cannot do this architectural masterpiece justice.

1900 hurricane damage image from Wikipedia 

Galveston island was devastated by a hurricane in 1900, and as you can see in the photo above, the large stone house faired pretty well. Our tour guide stated that they just had to repair some of the wood floors on the first floor.  The house was state-of-the-art for the time, including a rooftop cistern, hot and cold running water, indoor plumbing and electricity.


I visited the house on a beautiful sunny day and you could really see the rustication and texture of the multi-colored stonework.  The house was built by Congressman, lawyer and Colonel, Walter Gresham in 1886-1893 for $250,000. (approx. $7M in todays dollars)  It was sold to the Catholic church in 1923 for $40,500 and served as the residence for the local Bishop and gained it's  name.  Entry for the tour was under the front stairs through a gift shop in the basement and the original kitchen. 


I came across some floor plans online and inserted them for reference


There were so many inspiring and fascinating details. I walked up the back stairs and into the stunning first floor entrance hall, where visitors were greeted by a grand curved staircase that bridges over a fireplace and includes beautiful stained glass windows.  The middle stained glass window was changed out with a religious one when the church purchased the residence in the 1920's. 


The breathtaking entrance hall opens to the main parlor on one side and the library on the other.  Both rooms could be closed off with large pocket doors.  Each room had a wonderful fireplace.  The library had a round bay window where Mr. Gresham kept his desk and a wonderful hand painted ceiling.

Library view from entrance hall

Bay window in library with original chair

I was delighted to find this antique clock on the mantle in the library.  It is the same style clock case that I had used for my miniature clock shop a few years ago!  

Click HERE for the a link to my clock shop project.

Opposite the library is the parlor and another beautiful marble fireplace.  The first floor windows were double hung and could be opened up all the way to all one to walk out onto the front porches.

Parlor view from the entrance hall

Detail of the parlor fireplace

The parlor opened to the music room with a coffered ceiling, another beautiful fireplace and silk covered walls.

Music room viewed from the parlor (note the mural above the mirror)

Music room fireplace details

Built-in console in the music room - note the marble matches the fireplace

After we left the music room, I headed across the entrance hall to the dining room.

The dining room built-in cabinets

view of the dining room from the entrance hall


Dining room hand painted ceiling

The solarium was visible thru the dining room windows.

 Mrs Gresham used the solarium to house her ferns that she collected on her world travels.

Solarium exterior

After the dining room was the pantry and then the kitchen.  The marble sink in the pantry was original.


The original kitchen to the house was located in the basement. This kitchen was added in the early part of the century.  It had great tile and cupboards.


After the kitchen, I headed back to the entrance hall and up the grand staircase.

The entrance rotunda also has a hand painted ceiling

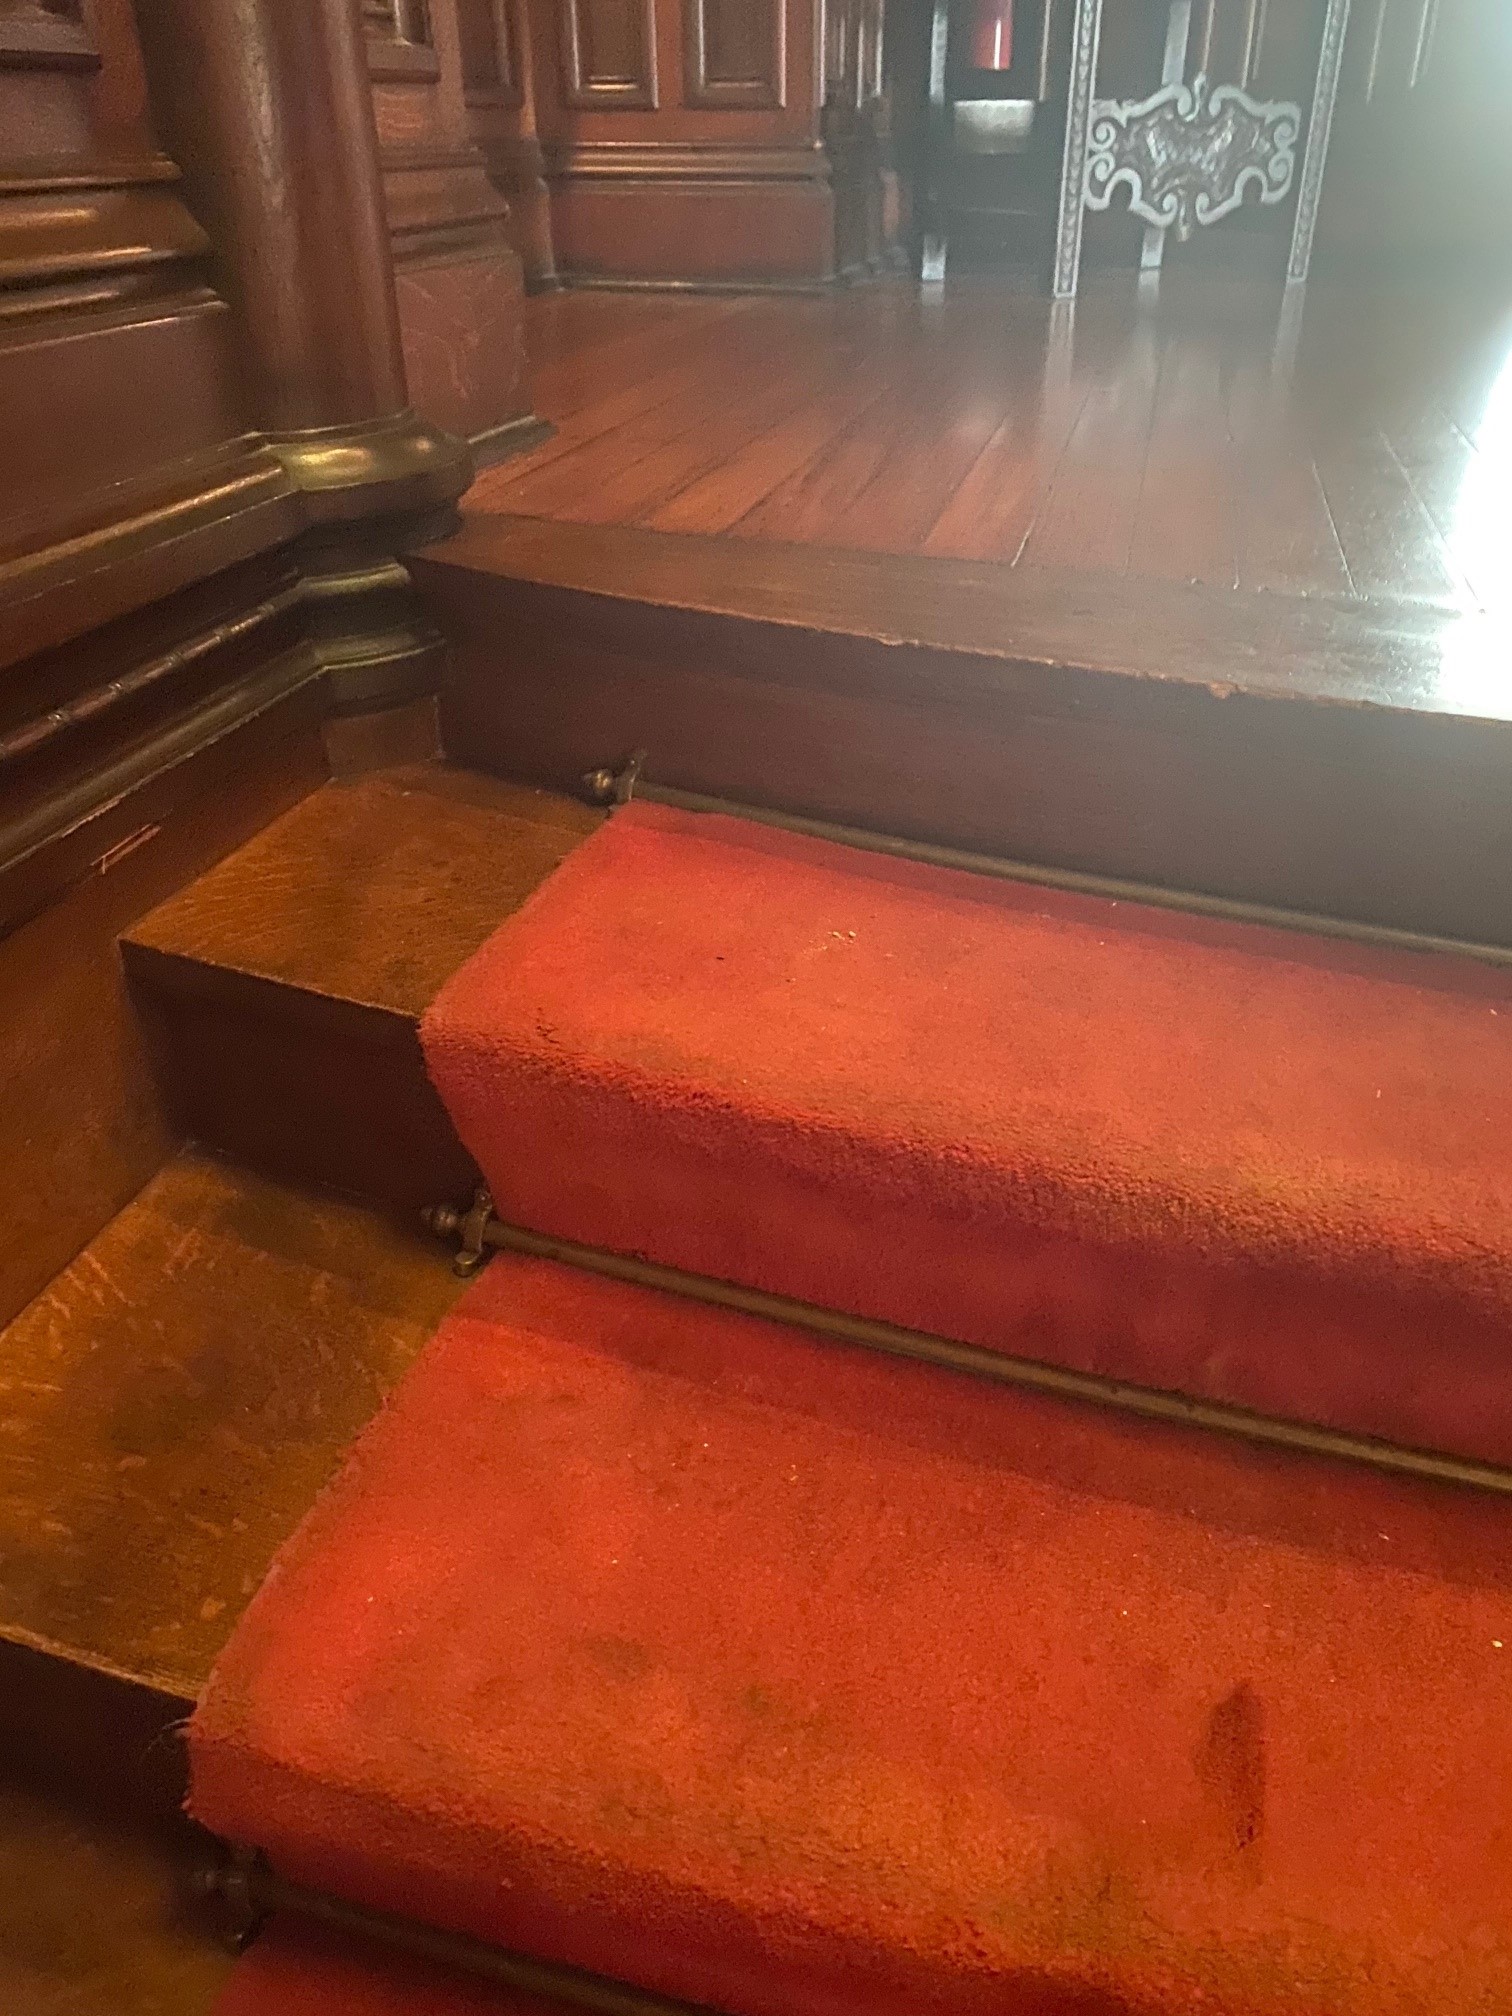
Note to self - this is how to terminate carpet at the top of the stairs


Note that the window on the right had to be artificially lit because it is not on an exterior wall

The space at the top of the hall opens to a large sitting room.

A portrait of Mr. Gresham's son (and his dog) still hang in the rotunda.

The main bedroom has two adjoining bedrooms that open to a bathroom. A portrait of Mr and Mrs. Gresham hang on each side of the bed.


Each of the bedrooms were equipped with a sink

This is the bathroom off the main bedrooms (note the painted bowl in the sink)

This is the bathroom off the upstairs hall - more great tile and marble walls.


This is a view of the back-of-house stairs and the back of the stained glass window on the grand staircase that is lit from behind.  A little quirky, but cool none the less.  The third floor was closed while we were there - an excuse to go back someday and see some more!

Wednesday, November 7, 2018

A Victorian House

I was having a conversation at work about some of my antique miniatures, when another coworker said "I have an old dollhouse that I started when I was kid.  It's yours if you want it - it's at my Nanas in a closet!"


A few days later it was loaded in my car!  She was very meticulous and kept the box, the spare pieces, the instructions, and a box of accessories including lots of lights.


The house is the Crestview by Dura-Craft.  Here is the view of the back.


Here is the view from the front.

Here is the side view and the accessories that she threw in.


I have been collecting Victorian style miniatures for quite a while.  I have even drawn up a few floor plans for a Victorian home to house my collection.  So of course I had to get out a few things and see how they fit!

Before I knew what hit me, I was measuring rooms and making plans for what goes where.

I have had this office furniture for quite a while, maybe it would fit in?  The Sonia Messer chaise looks good in here - maybe he (or she) is a doctor - perhaps a psychiatrist ?

A fireplace for each room!  It looks like I have another project on my hands - stay tuned.


Monday, March 13, 2017

The Peel Mansion

On a recent road trip to Bentonville Arkansas, we toured the Peel Mansion.  It was constructed in 1875 by Colonel West Peel and is built in an Italianate Victorian style.  The Villa was surrounded by 180 acres of apple orchards.  Colonel Peel was the first native born Arkansan elected to the United States Congress and also served in the Confederate Army in the American Civil War.  He and his wife Mary Emaline Berry Peel raised nine children here.


This photograph was on display at the mansion.  Colonel Peel is standing on the porch.


This is the structure today.


The house is listed on the National Register of Historic Places.  Notice the rough texture of the exterior of the house.


The front door was decorated with these beautiful magnolia leaf wreaths.


The house still has it original hardwood floors that were stained with ox blood.  The staircase banister is carved from walnut.

There were two parlors off the entrance hall, one for the men and one for the women.  The wallpaper was created from  pieces that were found during restoration of the room.


Mr Peel's Parlor also severed as his office

There were several artifacts on display in his parlor, including an old Winchester gun that was found nearby.  The wood was gone, but the gun was still loaded with six bullets.

Here is a detail of the wallpaper in the men's parlor.

They had some Abraham Lincoln artifacts on display that were found in the attic.

The Parlor also had this unique rotating curio cabinet.  


The dining room was pretty plain and the table was set with some china from Mr. Peels time in Congress.  It has his initials on it.  The cabinet in the corner was also a pass-thru from the kitchen for food.

This is the staircase to the third floor tower.  It was barely 2 feet wide.  The tower room served as a classroom for the Peel children.

The master bedroom had one of the original Lazy-boy recliners.

The bedroom also had a Lincoln era rocking chair.

Across the hall was the little boy's room.

The antique rocking horse used to have a full mane and tail of real horse hair.

The little girls room was down the hall and had a large display of 1800's era dolls.


The maids room had a roll-out trundle bed.

The house featured two kitchens downstairs, a harvest kitchen with this stove and another kitchen with a fireplace.

The harvest kitchen had a lot of kitchen implements on display and the tour guide demonstrated a few of them.  The wooden box was a butter mold and the metal cutter/scraper in the front was to shave the sugar off the cone.

One of the items on display was this egg incubator.  The mechanical portion on the right, was kept filled with hot water to keep the eggs the right temperature. 

The small black device above the scoop was actually an ice scraper to make snow cones.

The back kitchen also had several implements on display including the butter churn on the right which would spin as you pulled back and forth on the handle.


The small high-chair was over 100 years old and the tour guide said the staff would tie the children in the chair with a cloth diaper, then put a little honey on the child's fingers and stick some feathers in the honey to keep them occupied.