My Little Corner of the Net

Tuesday, May 17, 2011

Mini Apartment Projects

I had the great pleasure of constructing two model apartment units.  The owner wanted something in the office to show prospective tenants.  It was great getting paid to do something that was so much fun!  The project is located at a university so the units are seldom vacant ( or tidy) when someone wants to see what they look like inside.  The architecture firm that I worked for designed the units and I served as the  project manager during construction of the project.  The models are built at 1"=1'-0" and I was able to use some dollhouse furniture and scale parts, doors and some of the other pieces.  I had to build the windows to match the actual units.  I used 1/2" plywood for the walls and floors.  The upper area of the exterior also has wood siding.  All of the colors and materials used, match those in the actual building.

The first model is of the two story 2 bedroom townhouse unit.  It has a living area, kitchen, 1/2 bath, stackable washer and dryer and storage closet on the first floor and two bedrooms and a shared bathroom on the second floor.

 This view shows a closer look at the second floor, bedrooms, closets, bathroom and hall.


 This exterior detail shows the recessed front entry.


 Here is a shot of the interior living/dining area, stairs and storage closet near the front door.  I scanned in the actual carpet and printed it out at a small scale so that the unit would look pretty close to the real thing.  The paint colors were the same as the actual project as well.
 This view shows the kitchen.  I scanned in the plastic laminate for the counter tops and scaled in down and printed it for a realistic view.  The door under the stairs has a half bath while the louver door in the kitchen screens a stackable washer and dryer.


 This is a view of the front elevation of the townhouse unit.  I used scale dollhouse bricks and painted painted the cast stone pieces with a sand texture paint.


 This is a view of the rear of the townhouse unit and the back door.

 Here is a photograph of the actual apartment complex.  It gives you a better idea of how the 2 story townhouse units fit together.

The Studio Apartment

 This is a view of the studio apartment model.  It features, a large open plan for the kitchen and living area, a bathroom, and a large storage closet.  I put a small framed picture of the university president in the hall !

 This view shows the kitchen layout.  I scanned in the carpet, tile, laminate counter tops and matched the paint colors on the walls and the stain color on the cabinets so that the prospective clients would have a realistic view of where they were going to be living and what to expect.
 This view shows the living area opposite the kitchen.  It was kind of a challenge to find modern looking dollhouse scale furniture locally in the amount of time I had.
 This is a view of one of the bedrooms.
 This view shows the bathroom between the bedrooms, the stairs and hallway, and each of the bedroom closets.  I was able to use a dollhouse tub and toilet, but had to build the sink unit and cabinets.  It was fun building the closet storage systems out of small scale wood.
Lastly, here is an outdoor photograph of the building that houses the studio apartments and the rental office.  It is also home to the miniature apartment models.

Tuesday, April 19, 2011

Smithsonian Miniature finds

I had the opportunity to travel to Washington DC.  The Smithsonian was on my list of things to do.  I was surprised to find quite a few dollhouses scattered around in the National Museum of American History.


This first dollhouse belonged to the children of President Grover Cleveland and was made by the White House Gardener in 1896.  It was part of a display of the toys of the White House Children.


This green roofed dollhouse belonged to Amy Carter, daughter of former President Jimmy Carter.  It dates from 1979.  The mailbox had the address "1600 Pennsylvania Avenue" painted on it.


This charming little bungalow was with a display of toys from the 1920's.  I have found this house in Diane Zillner's Book Antique Dollhouses and their Furnishings.  It states that the roof flips up and that that it was probably made in Germany.  The railing on the porch and the textured shingles are made from pressed cardboard.


 I was surprised to come across this display.  I had not heard of Faith Bradford or her dollhouse - but it was amazing.  It had everything from Tynietoy to homemade and antique pieces. The display also has a scrapbook that the she kept on the collection.


The collection was donated to the Smithsonian in 1951.


Here is a picture I found online of Faith Showing the house back in 1966.  It was curteousy of the Washington Star.


There is a good website here that has details about each of the rooms:
http://americanhistory.si.edu/exhibitions/small_exhibition.cfm?key=1267&exkey=376&pagekey=812

Wednesday, April 6, 2011

Donna Lee Doll House Furniture

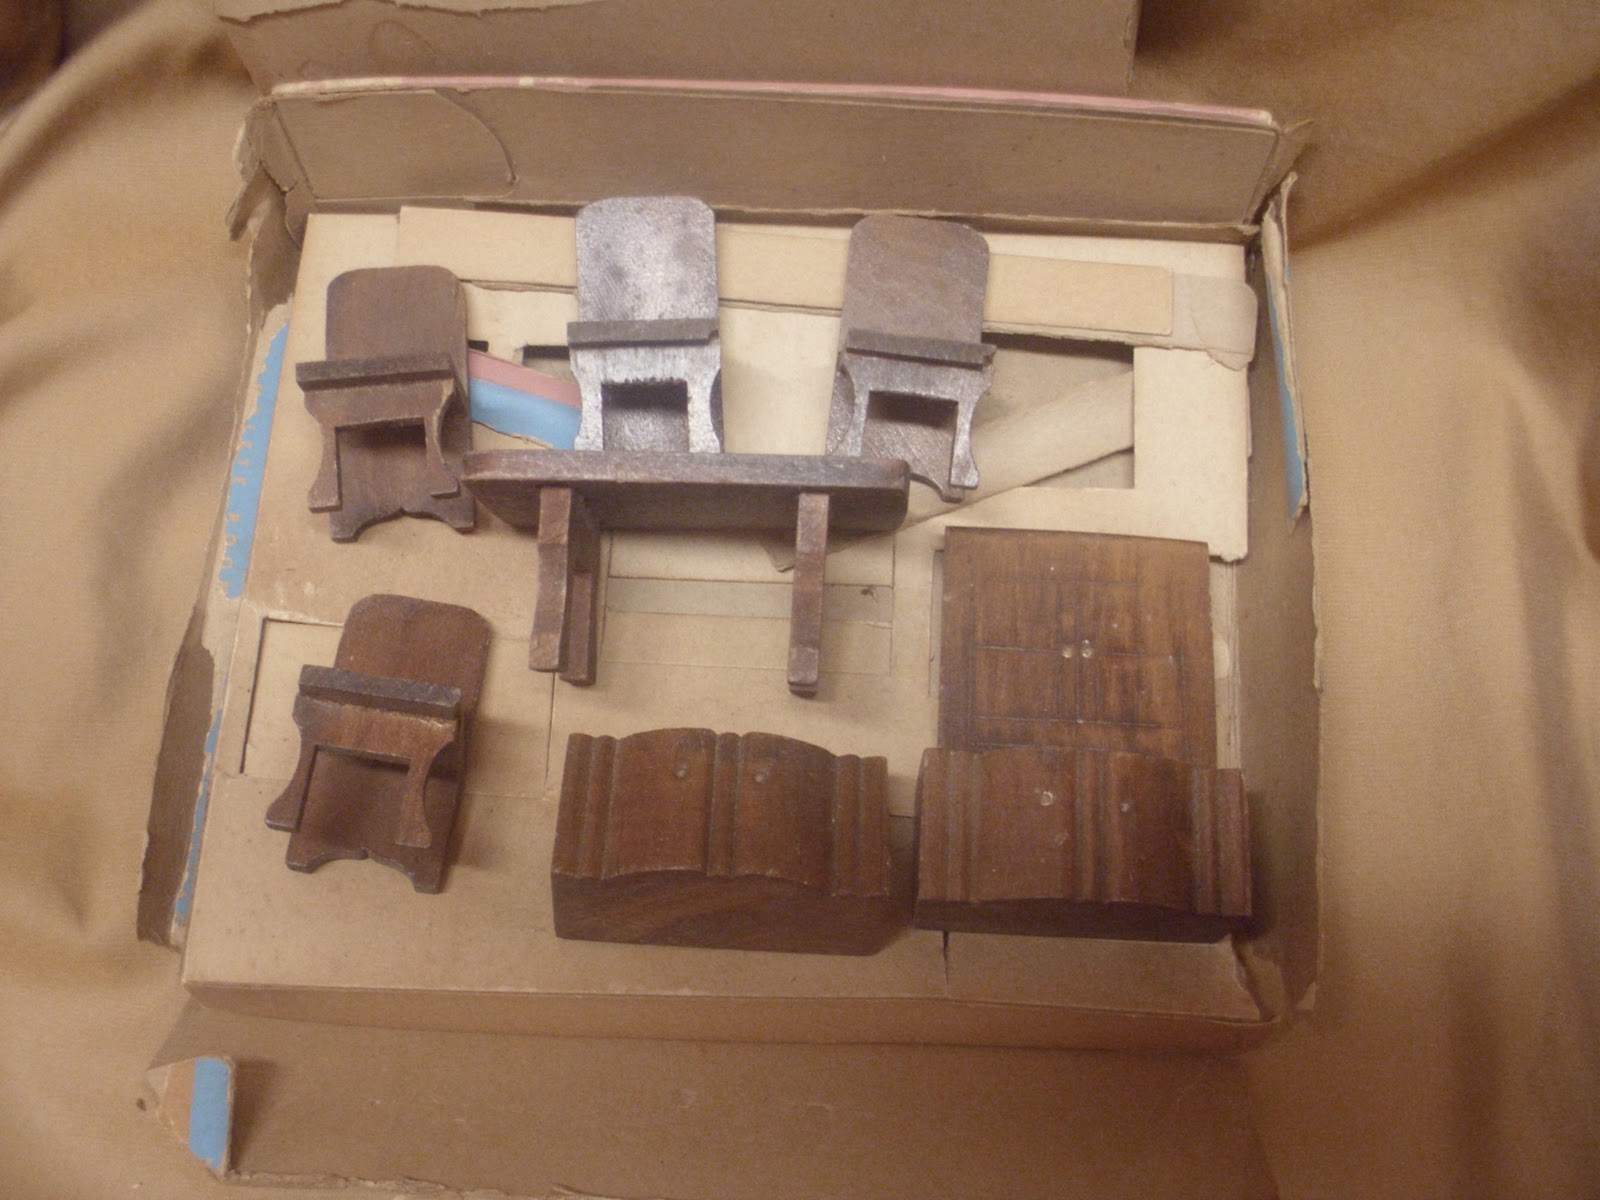
The Donna Lee line of furniture was produced during the 1940's and was less expensive than other brands that were popular during this time.  Woodburn Manufacturing of Chicago produced the 3/4" scale furniture.  The box sets that I have are pink and blue, which was produced in the late 1940's.   One of the things that I like best about this set is that "Donna Lee" was the name of Dave Rapaport's daughter, the president of the company.  The furniture is pretty primitive with not much detail.   


I was able to purchase three box sets in the boxes a while back.  The bathroom and the kitchen boxes and furniture are in excellent condition.  The living room box is in pretty shabby shape.
 The bathroom set includes a tub, a toilet, a sink, a scale, a mirrored medicine cabinet, and a dressing table with a bench.
The kitchen set includes an ironing board and an over-scale iron along with a sink, stove, refridgerator, table and chairs.
The dining room has a table, 4 chairs, a china cabinet and a buffet.  It may have been played with?  I like the whimsical legs on the chairs.

Thursday, March 24, 2011

Dees

I have seen these items by Dees Delights online off and on and finally decided to purchase a set.
I like the fact that they are heavy metal construction, just like the older Arcade pieces, but have a lot more detail.


Friday, January 14, 2011

My Bookhouse

The BookHouse


I discovered the wooden bookhouse at a garage sale a while back and decided it would be a great miniature room box.  At first I had no idea what it was, I assumbed it was some sort of multi-level dollhouse.  After closer inspection, I discovered a bronze name plate on the bottom which reads "Cabinet by Churchill, Chicago"  I began doing some research and found that the company manufactured radio boxes back in the early part of the century.  Some more internet research helped me to discover what the "My BookHouse" decal was on each side of the structure.

A close up of the decal above the painted window, note also the small window cut into the gable.
A close-up of the bronze plaque on the bottom.


This side of the house has a lot more paint ware.  I have left it in it's original state.  More research led me to the purpuse of the house.  It was designed to promote and hold a series of books called My Bookhouse.  My Bookhouse was originally published in 6 thick volumes bound in black cloth with pictorial paste-ons and gilt lettering, which I later found at a local estate sale.  In 1927 the six volumes were sold as a set in a wooden house  with a red roof, two red chimneys, gray walls, and a window at each end. Included were three volumes of the taller My Travelship series, consisting of Little Pictures of Japan (by Katharine Sturges, 1925, dark blue), Tales Told in Holland (by Maud and Miska Petersham, 1926, red) and Nursery Friends from France (by Maud and Miska Petersham, 1927, light blue).


I collected the three large books to complete the collection.


Needless to say, I didn't end up with a miniature room box afterall, but a great conversation piece and I learned something in the process!

Tuesday, December 28, 2010

The Crescent Moon Cottage

I won this antique, hand made house in an auction few years ago. It is the current residence for my Tynietoy collection. I believe it was built in the 1920's.  It combines a little craftsman style, with a bungalow style roof and a few other architectural elements that make this old house pretty cool.  Each room is fitted with a ceiling mounted electric bulb and still has the ceramic insulators and fabric wrapped wiring.  As of now, its called the Crescent Moon Cottage, until I come up with something better.


The front of the house has real glass windows with painted mullions and moon cut-outs in the hunter green shutters.  The roof is covered with individual painted wood shingles and the base of the house is carved wood made to look like large pieces of cut stone.   The door knob on the front door is actually part of a mechanism that releases a lock to open up the front of the house like a bi-fold door.

The one story section of the house was added on at some point and houses a small kitchen.
Note also the window boxes and carved decorative brackets at the front porch and roof.


The rear of the house has windows symmetrically placed on each side of a large carved wooden chimney, made to look like cut stone or large bricks.  The chimney also serves as a support when the front portion of the roof is opened to reveal the attic.  At some point, all of the windows on the rear were filled in with wood panels - I think this was to allow for more wall space inside the house.


One end of the house has the first floor bay window with the same wood shingles.  Note also one of two diamond shaped windows on the attic room.


The attic also has a bungalow shed style dormer window.


A detail of the "stone" base that turns into the front steps.


The front door leads directly into the living room.  Currently the living room has kind of mohair type fabric carpet and the original curtains and original fireplace.  the rough solid wood walls are painted a glossy creamy yellow.  An arch leads into the dining room.

The dining room has the same carpet and paint on the walls.  note the wood "plug" where the window was before the kitchen was added on.


The small kitchen has two different sized windows to allow for a sink with a view and third that was plugged by the previous owner behind the arcade hoosier cabinet.


There are two large bedrooms upstairs one painted pink and one painted blue.


Another archway divides the two bedrooms upstairs and the house still has it original curtains.  The bed, dresser and desk in this room are not Tynietoy but from the same period.

The attic is one large space that I may divide into a couple of rooms, including a bathroom.

I have been looking at some fabrics to use as wall coverings. 

Friday, December 24, 2010

Christmas Village

Each year we enjoy setting up our "village" The village started out as a starter kit with 3 pieces on our first Christmas. It has become quite the family tradition. We have added a piece or two each year after and it has grown into a mini-metropolis. Almost all of the pieces are all from Mervyn's Village Square.

The kids love to help layout the buildings, place the people and especially throw the snow.


The pieces have become harder to come by now that they have closed Mervyn's here in Oklahoma, but They come up once and a while on Ebay.


Here are some how-to ideas for setting up your village:

http://tulsatinystuff.blogspot.com/2011/11/how-to-set-up-christmas-village.html